

$557,000
$569,900
2.3%For more information regarding the value of a property, please contact us for a free consultation.
511 N End Estates North, VA 23128
3 Beds
2 Baths
1,248 SqFt
Key Details
Sold Price $557,000
Property Type Single Family Home
Sub Type Detached
Listing Status Sold
Purchase Type For Sale
Square Footage 1,248 sqft
Price per Sqft $446
Subdivision All Others Area 126
MLS Listing ID 10605609
Sold Date 11/20/25
Style Bungalow,Ranch
Bedrooms 3
Full Baths 2
HOA Y/N No
Year Built 1969
Annual Tax Amount $2,323
Lot Size 1.620 Acres
Property Sub-Type Detached
Property Description
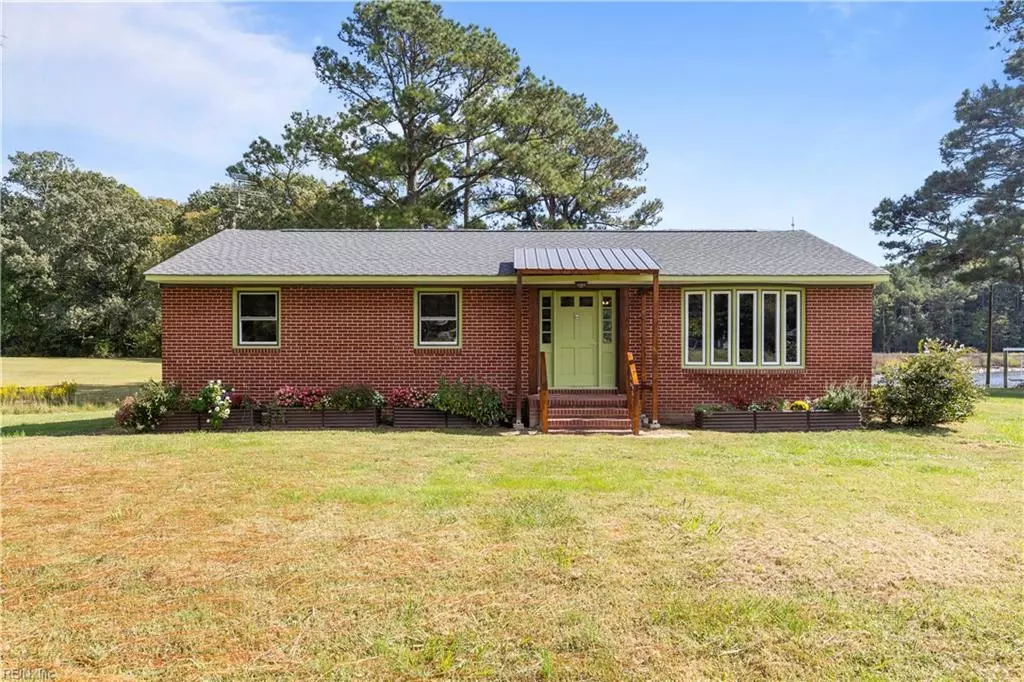
Stunning remodeled waterfront rancher in North with 1.62 acres and unobstructed views of the North River. Custom metal and wood covered porches with coordinating window awnings show the love and care in this home. Brand new kitchen with gorgeous Ikea cabinetry ( 25 year warranty) , Bespoke Samsung appliance package including propane cooktop, beautiful tile backsplash, and quartz countertops is a chef's dream. New bow-front window washes living room in natural light and LR is open to dining area with sliding door and stunning river view . Both bathrooms have been completely remodeled as well; with deep blue tile, deep soaker tub in hall bath, and sparkling primary shower. Fun, nautical touches throughout make this home special. The HUGE two- car garage (1100 sq ft) with attic has 8.5 foot doors for large "toys". The new dock and boat lift are the finishing touch for the avid boater. Situated on the North River, you will enjoy boating, kayaking, fishing, and watching wildlife.
Location
State VA
County Mathews County
Area 126 - Mathews
Rooms
Other Rooms 1st Floor BR, 1st Floor Primary BR, Attic, Breakfast Area, PBR with Bath, Porch, Utility Closet, Workshop
Interior
Interior Features Scuttle Access
Hot Water Electric
Heating Electric
Cooling Central Air
Flooring Ceramic, Vinyl, Wood
Appliance Dishwasher, Dryer Hookup, Gas Range, Refrigerator, Washer Hookup
Exterior
Exterior Feature Well
Parking Features Garage Att 2 Car, Oversized Gar, Off Street, Driveway Spc
Garage Spaces 1100.0
Garage Description 1
Fence None
Pool No Pool
Waterfront Description Boat Lift,Deep Water,Deep Water Access,Dock,River,Tidal
View River
Roof Type Asphalt Shingle
Building
Story 1.0000
Foundation Crawl
Sewer Septic
Water Well
Schools
Elementary Schools Mathews
Middle Schools Thomas Hunter Middle
High Schools Mathews
Others
Senior Community No
Ownership Simple
Disclosures Disclosure Statement
Special Listing Condition Disclosure Statement
Read Less
Want to know what your home might be worth? Contact us for a FREE valuation!

Our team is ready to help you sell your home for the highest possible price ASAP

© 2026 REIN, Inc. Information Deemed Reliable But Not Guaranteed
Bought with Garrett Realty Partners